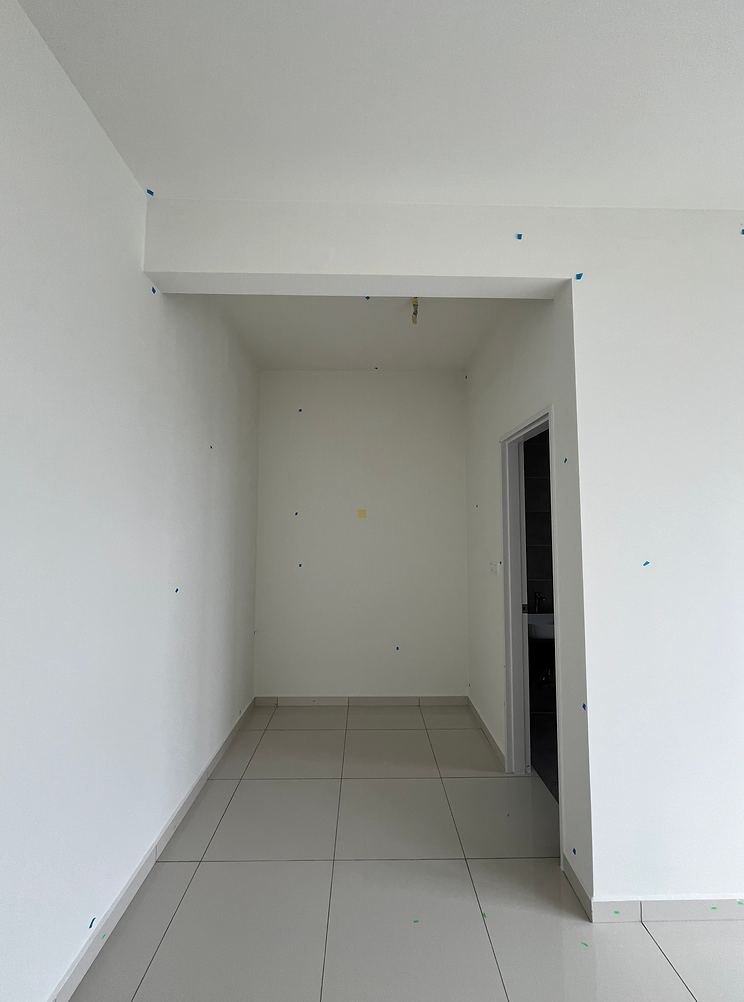
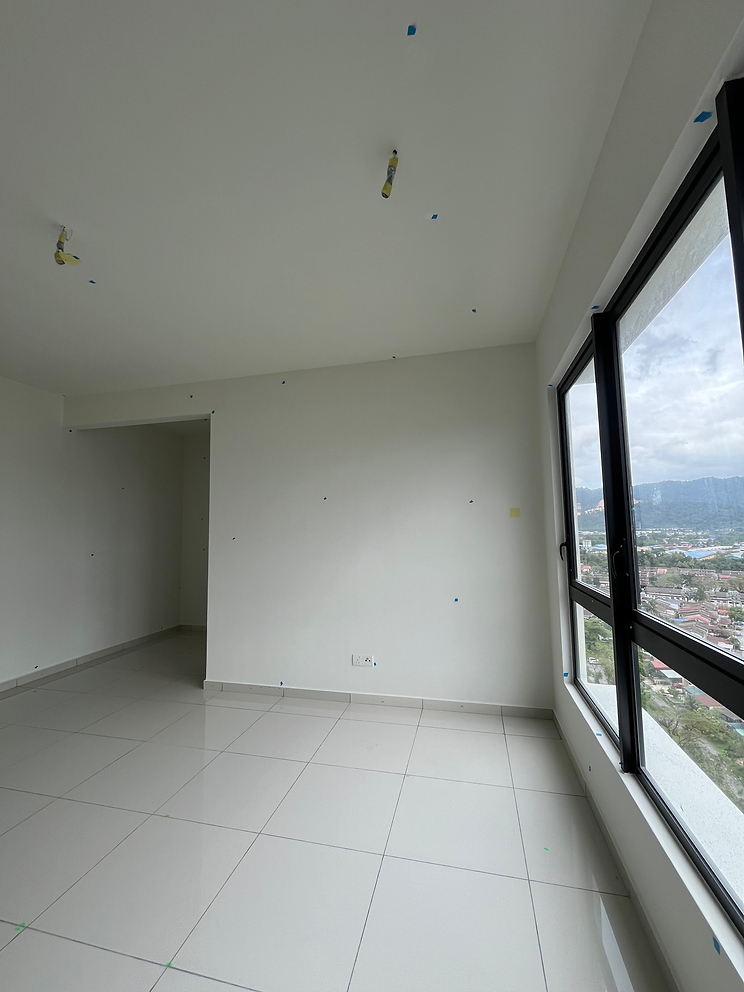
Alstonia Hilltop Homes, Sungai Buloh
Located in the prestigious Alstonia Hilltop Homes, this project involved the interior design and build of a residential home, with a focus on creating a modern yet inviting living environment. The project encompasses key areas of the residence, carefully designed to achieve a cohesive look throughout the home.
The design concept combines contemporary elements with warm, natural textures, creating a space that is both aesthetically refined and comfortable for everyday living. Particular attention was given to the selection of materials, finishes, and cabinetry details to ensure every element complements the overall design direction of the home.


Grand Total
RM 56,000

Location
Selangor

House Type
Condo

Services
Design & Build

Sizes

Area
1603
sqft
-
Bed Room
-
Kitchen
-
Laundry Area
Floor Plan

After a long day at work, you walk through the door — and there it is.
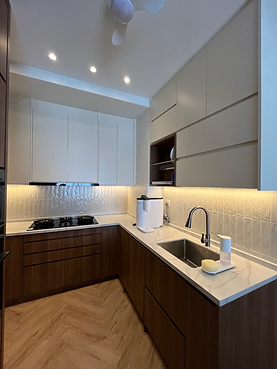
Warm walnut cabinetry catching the evening light, clean white uppers framing a softly lit backsplash, marble countertops cool and inviting under your palm. In that moment, the tiredness fades. You're home.
This is what thoughtful kitchen design does. It doesn't just organize your pots and pans — it changes how you feel the moment you walk in. At Rekabinet, we believe a kitchen should be more than storage and countertop space. It should be the heart of the home, a space that welcomes you back every single day, no matter how the day went.

*3D Render Image
Every kitchen we build starts with a simple question: how will you use this space?
From there, every detail follows. Built-in ovens and microwaves are seamlessly integrated into full-height cabinetry, keeping sightlines clean and countertops free. Layouts are planned to flow naturally — from prepping to cooking to cleaning to gathering — so nothing feels like an afterthought.
Deep drawers replace awkward lower cabinets. Dedicated nooks make room for the air fryer, the coffee machine, the small appliances that have quietly become part of your daily routine

From Living View
Sink Area

Fridge Area

Arch Beam View
We pair rich wood grain with soft matte white finishes — a combination that feels warm without being heavy, modern without being cold. It's a palette designed to feel timeless rather than trendy, so your kitchen still feels right five, ten years from now.Textured tile backsplashes catch and scatter the light. Under-cabinet lighting sets the mood for both a quick weekday breakfast and a slow Sunday morning. Marble-look countertops bring a quiet elegance that holds up to real, everyday cooking.
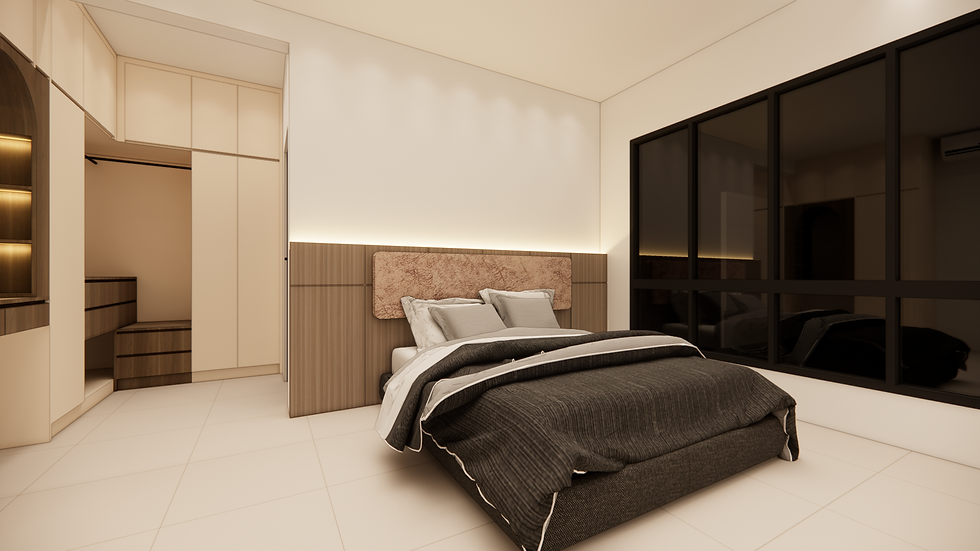
A calm and thoughtfully designed bedroom, where warm wood tones meet soft neutral finishes to create a space that feels both cosy and timeless. The combination of cream-toned cabinetry and walnut textures brings warmth into the room, while keeping the overall look clean and uncluttered.
The wardrobe was designed in an L-shape to make full use of the available corner space without making the room feel too enclosed. With a combination of hanging space, closed storage and spacious drawers, everything has its own place while maintaining a neat and seamless appearance. The open dressing area also adds a practical touch, giving the client a dedicated space to get ready without taking away from the simplicity of the room.

To complement the wardrobe, the built-in headboard extends across the wall with integrated side storage and bedside surfaces. The warm wood finish creates a subtle contrast against the upholstered bed, adding depth and character while keeping the bedroom feeling soft and inviting.
The result is a bedroom that goes beyond simply looking good. Every element was planned around the way the space is used — providing ample storage, maximising the available layout, and creating a comfortable retreat that feels effortlessly put together.
Completed
Project
Photos

Overall Head Board View 1

Overall Wardrobe View 1

Details Head Board View 1

Details Wardrobe View 1

Details Wardrobe View 2

Details Wardrobe View 3